
Explore your new space
Floor Plans
Homes designed to feel like home
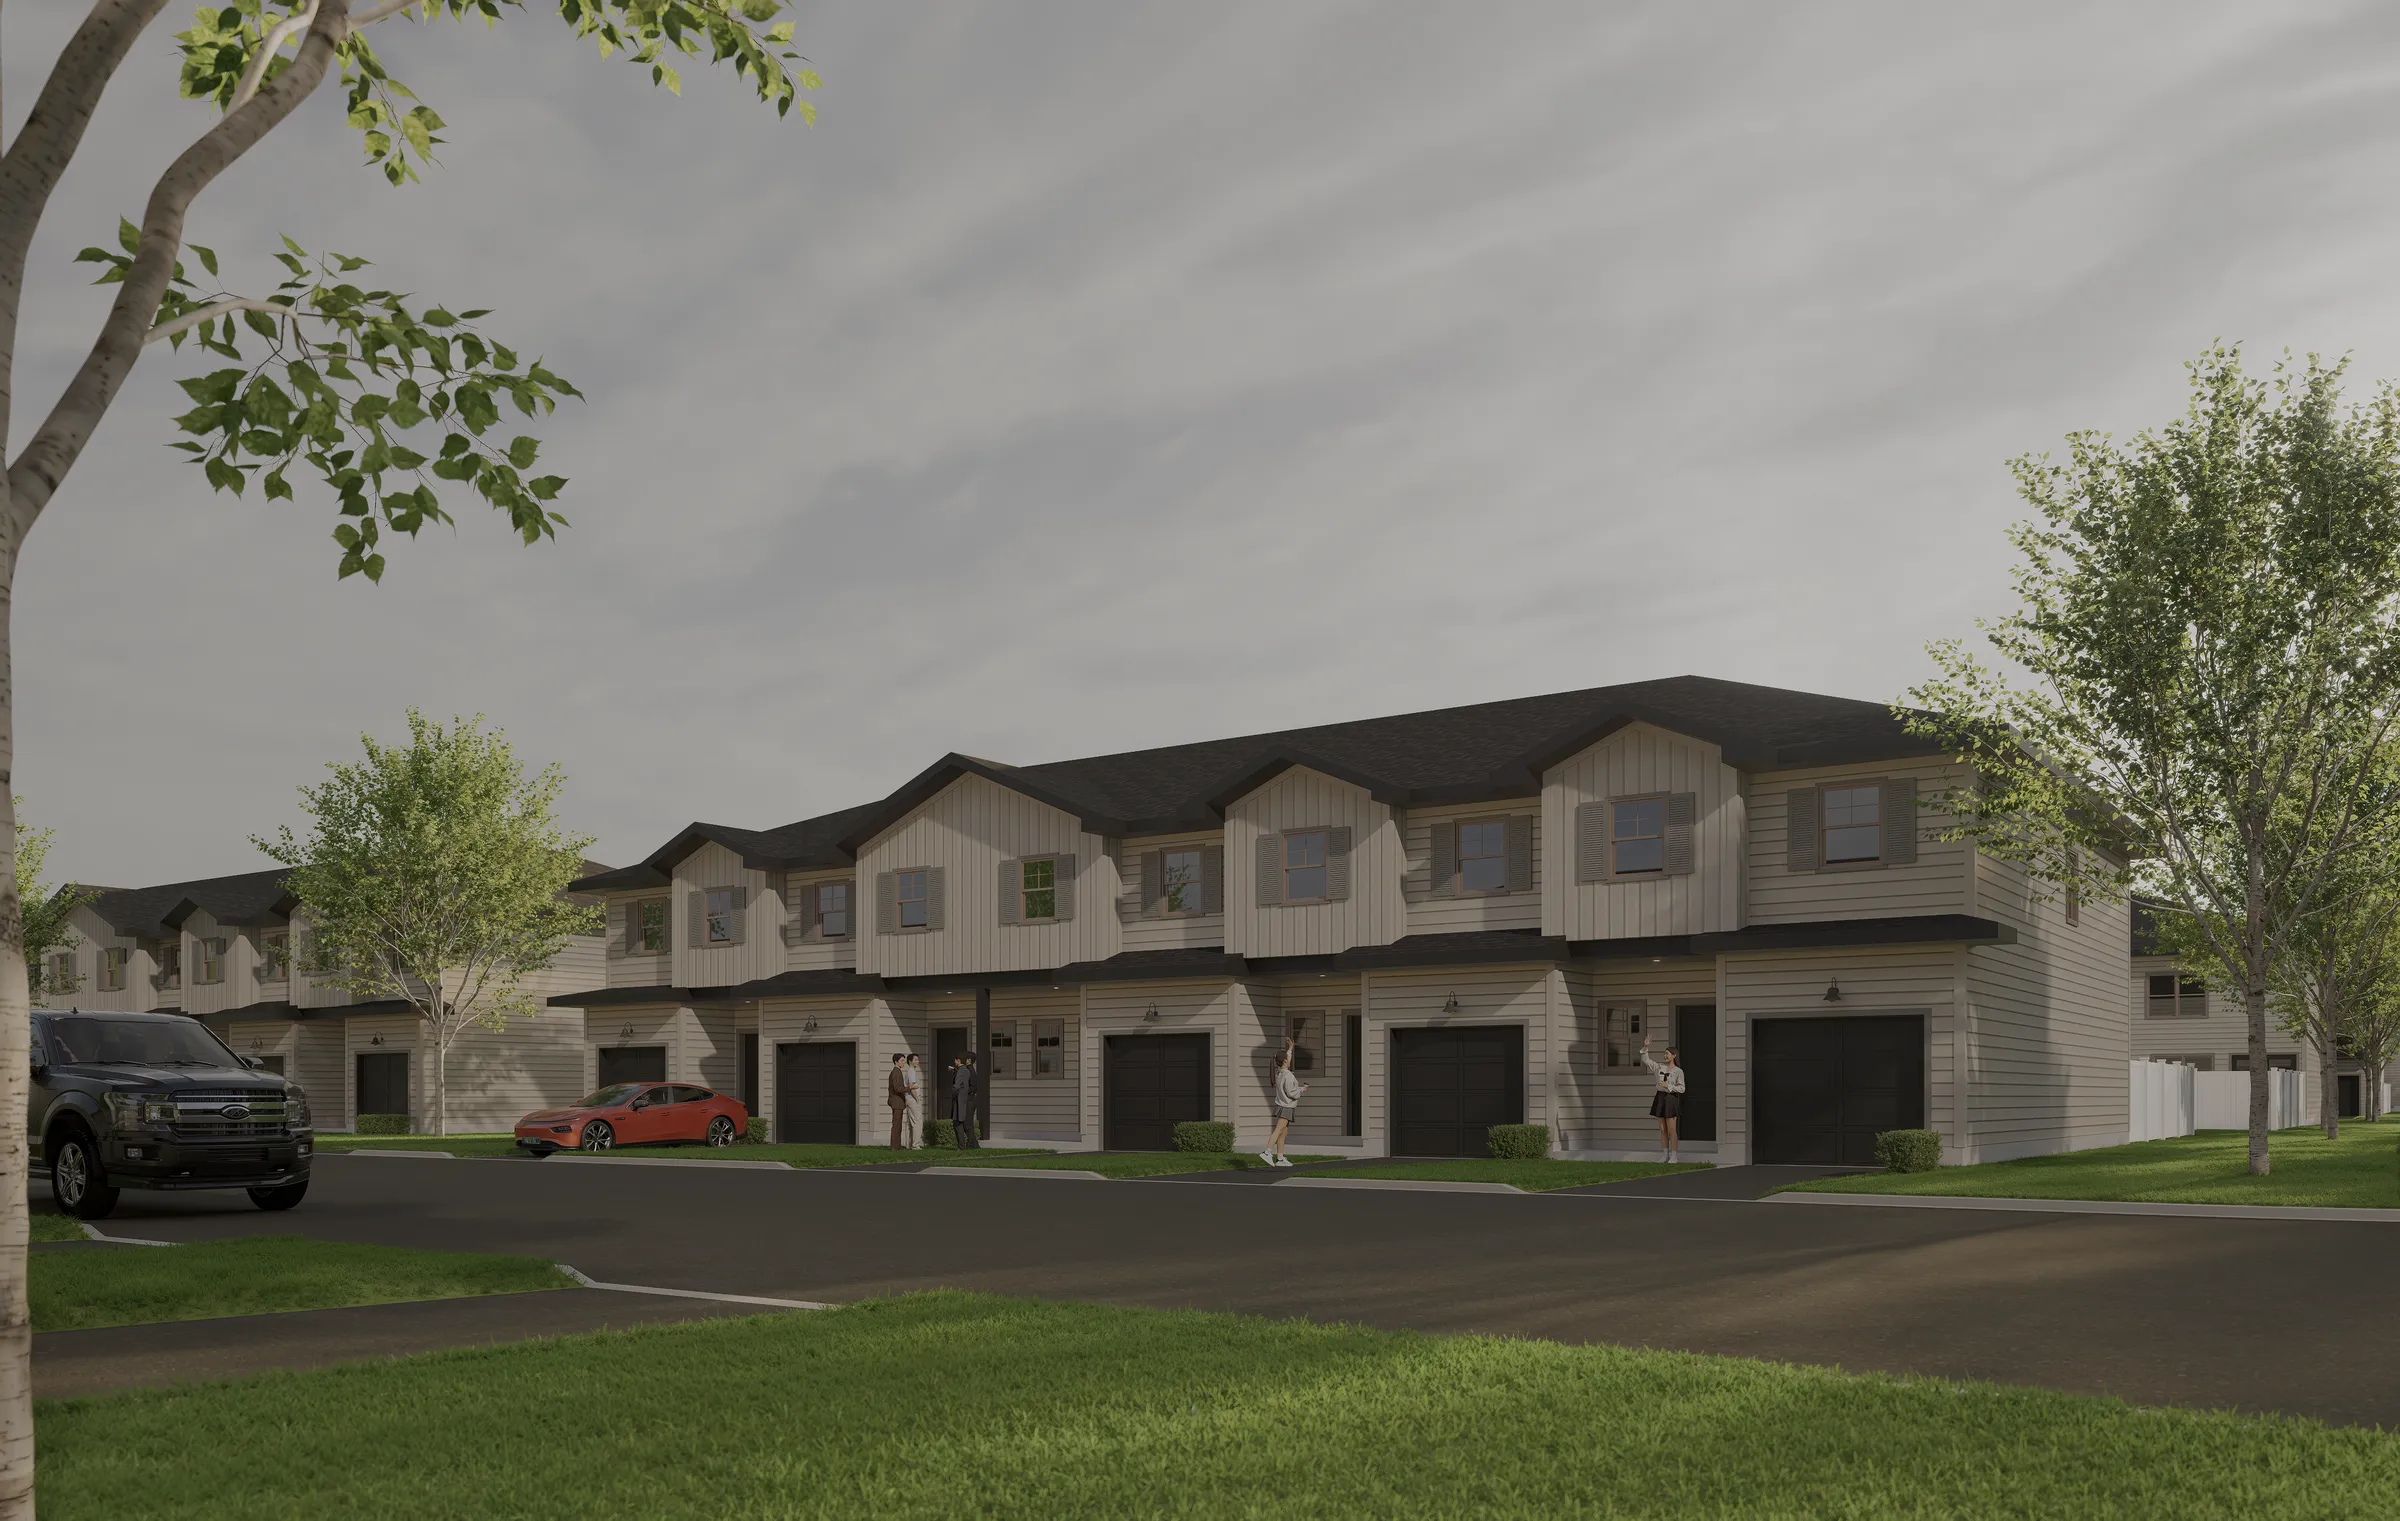
Thoughtfully designed from the outside in, the townhomes at Aurora Oaks balance clean architectural lines with warm, inviting interiors. Featureing three-bedroom, a beautifully designed kitchen, convenient laundry, generous living spaces and a private backyard
The Lope
Interior Unit
| Home Type | 2-Storey Townhome |
|---|---|
| Bedrooms | 3 + Loft |
| Bathrooms | 2.5 |
| Garage | 1 Car |
The Gallop
Exterior Unit
| Home Type | 2-Storey Townhome |
|---|---|
| Bedrooms | 4 |
| Bathrooms | 2.5 |
| Garage | 1 Car |
All floor plans are artist's concept. Actual usable floor space may vary from the stated floor area; dimensions, specifications and features are approximate and subject to change without notice. E.&O.E.